
Hardwood floor refinishing
If there is an existing wood floor, it is often worth saving and much cheaper than replacing.
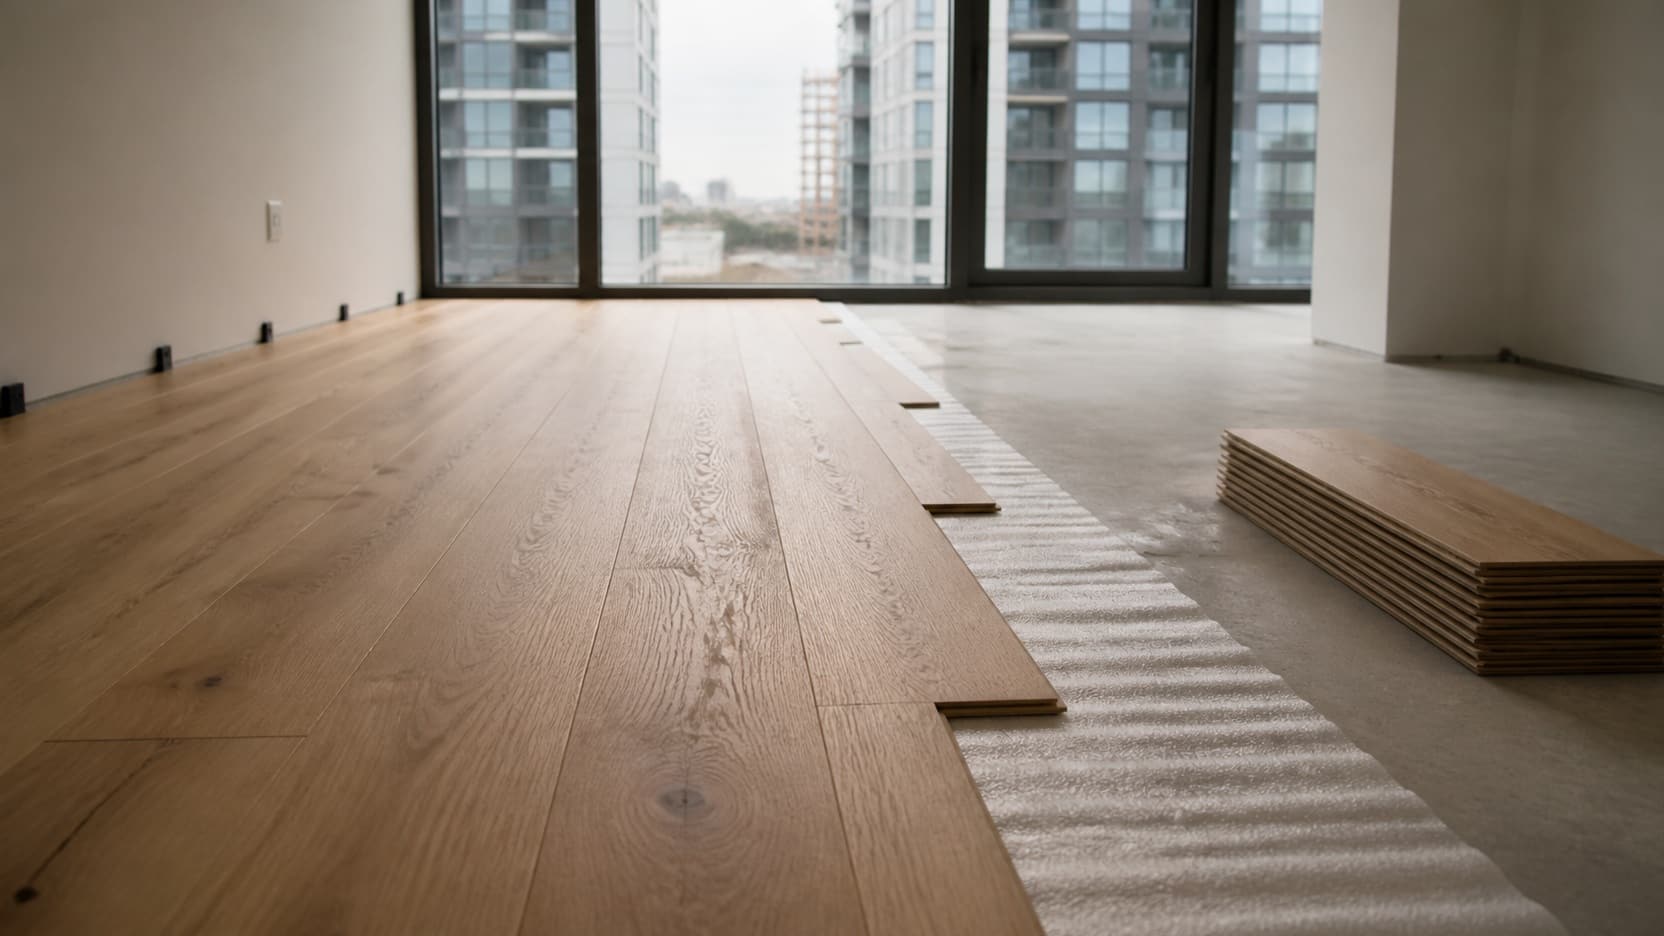
A new wood floor is decided from the subfloor up. In Queens that means one answer in a slab-built condo and a different one in a house with joists, and the choice is made before anyone opens a box of wood.
People choose a floor by looking at wood. The thing that actually decides what will work is the surface it has to sit on, and in this borough that varies more than anywhere else in the city.
An apartment in a Long Island City tower sits on a concrete slab. A house in Bayside sits on joists with a plywood or plank subfloor. A prewar co-op in Jackson Heights may have either, and often has an old parquet floor glued to the slab that has to come off first.
Solid wood is nailed. If there is nothing to nail into, solid wood is the wrong product no matter how much you like it. That is the single most common mistake we are asked to fix, and it is a lot cheaper to get right at the start.
Both are real wood on the surface. The difference is what is underneath it and what that lets you do.
One piece of timber the whole way through, nailed down over a wood subfloor. It can be sanded many times, so it lasts for generations. It moves with humidity, and it is not the right choice directly over concrete or below grade.
A real wood wear layer over a stable plywood core. It can be glued or floated, so it works over a slab where solid cannot. It is more stable in a humid summer. It can be sanded, but only as many times as the wear layer allows, so that thickness is the number worth asking about.
Over joists in a house, solid is usually the better long term buy. Over a concrete slab, engineered is the answer, and in the new Queens towers it is effectively the only one. A good engineered board is not a compromise product, and a thin one is.
Whichever you choose, the wood needs to sit in the room it is going into before it is fitted, so it settles to the humidity of your home rather than the warehouse it came from.
Six stages. The first two are where the money is decided.
If an old floor has to come out, that is real work, and it is the biggest single swing in the cost of an installation. Glued parquet over a slab is the slowest case, because the adhesive has to come off too.
It has to be sound, dry, clean and flat. Flat is the one people underestimate. A dip that nobody notices under carpet becomes a bouncing board and a hollow sound under wood, and it has to be levelled before anything goes down.
Concrete holds water for a long time and wood does not tolerate it. Over a slab, or anywhere below grade, we check moisture before laying and use the right barrier. Skipping this is what causes a floor to cup six months later.
The wood sits in your home before it is fitted. Wood that goes down straight off a truck shrinks or expands afterwards, and the gaps or the buckling show up in the first season.
Nailed, glued or floated depending on the product and the subfloor. Expansion gaps at every wall, covered by the baseboard or the shoe. Direction is chosen for the room and the light rather than by default.
Thresholds at doorways, transitions where the floor meets tile or carpet, and the baseboard or shoe put back. Prefinished wood is done at this point. Unfinished wood is sanded and coated in place, which takes longer and gives a flatter, more seamless result.
Not sure what is under your floor? Tell us the building and the room and we will tell you what your options actually are.
Call (929) 693-6422A new floor is rarely the same thickness as the old one. If it is thicker, doors may need trimming and the threshold to the hall or the bathroom has to be worked out. If it is thinner, the gap under the baseboard has to be covered.
None of this is difficult, but it is much easier decided before the floor goes down than discovered afterwards. We measure the height change at the start and tell you what it means for your doors.
In apartments there is one more thing worth planning. A floating floor over a concrete slab can carry sound to the apartment below, and many buildings have a view about the underlayment used for exactly that reason. We use an acoustic underlayment where it is called for, and we check what your building asks for before we order anything.
Four things, roughly in order. The product you choose, which has the widest range of anything on this page. Whether an old floor has to come up, and whether it is glued down. What the subfloor needs before it is fit to lay on. And whether the wood arrives prefinished or is sanded and coated in place. Two identical rooms can differ by a large multiple on those four alone.
For a prefinished floor in an average apartment with a sound subfloor, a few days. Add time for removing an old floor, for levelling, for acclimatisation before laying, and considerably more for an unfinished floor that is sanded and coated in place. We give you a sequence with dates rather than a single number.
A prefinished floor is usable almost immediately. A floor finished in place follows the same rules as a refinish: walk on it within a day of the last coat, furniture back after a few days, and rugs last of all once the finish has cured.
Tell us the building and what is on the floor now, and we will tell you what will work over it.
Call (929) 693-6422It moves too much with the product and the preparation for an average to be useful. The wood alone can differ several times over between a basic engineered board and a wide solid plank.
What we can tell you is what your job needs, which of the four cost drivers above apply to it, and a figure that holds once we have seen the room.
It depends on what you are laying over. Over a wood subfloor, a moisture barrier and usually an underlayment appropriate to the fixing method. Over concrete, a proper moisture barrier is not optional, and in an apartment an acoustic layer is often required as well.
Before any of that, the subfloor has to be flat, dry, clean and firmly fixed. Preparation is the part that decides whether a floor is still quiet and level in five years.
Not directly, because there is nothing to nail into and concrete carries moisture. It can be done by building a subfloor over the slab first, which costs height and money.
In practice, over a slab we would fit engineered wood. It is designed for exactly this and it is what we use in the newer buildings in Long Island City, Astoria and downtown Flushing.
A floating engineered floor in a simple rectangular room is within reach of a careful person with time.
The parts that catch people out are not the laying. They are getting the subfloor flat, handling moisture over concrete, setting out so the last row is not a sliver, and cutting around doorways and thresholds neatly. Those are also the parts that are expensive to put right afterwards.
Not always. Some products can go over an existing floor if it is sound, flat and firmly fixed, which saves both the removal cost and the mess.
It has to come up when it is loose or damaged, when the height change would cause problems at doors, or when what is there is glued parquet on a slab that would not give a stable base. We tell you which case you are in when we look.
Below grade, moisture is the governing question rather than a detail. Solid wood is not suitable there, and even engineered wood needs the moisture condition checked and dealt with first.
The same care applies in the coastal parts of the borough, where a good deal of the housing was rebuilt or raised after 2012 and the subfloor and moisture condition is the first thing worth establishing. Where wood is genuinely a risk we would suggest vinyl plank instead, and say so.
In a co-op, usually yes, and installation is watched more closely than refinishing because it changes the floor build-up and the sound transmission.
Expect an alteration agreement, a certificate of insurance naming the corporation and the managing agent, set working hours, and often a requirement about the underlayment. We get that started early because it is the part that moves a date.
If there is an existing wood floor, it is often worth saving and much cheaper than replacing.
Where moisture makes real wood a risk rather than a preference.
Slab or joists, board approval, underlayment rules and working hours.
Tell us the rooms, the building and what is down now. We will tell you what will work over it and what it involves.